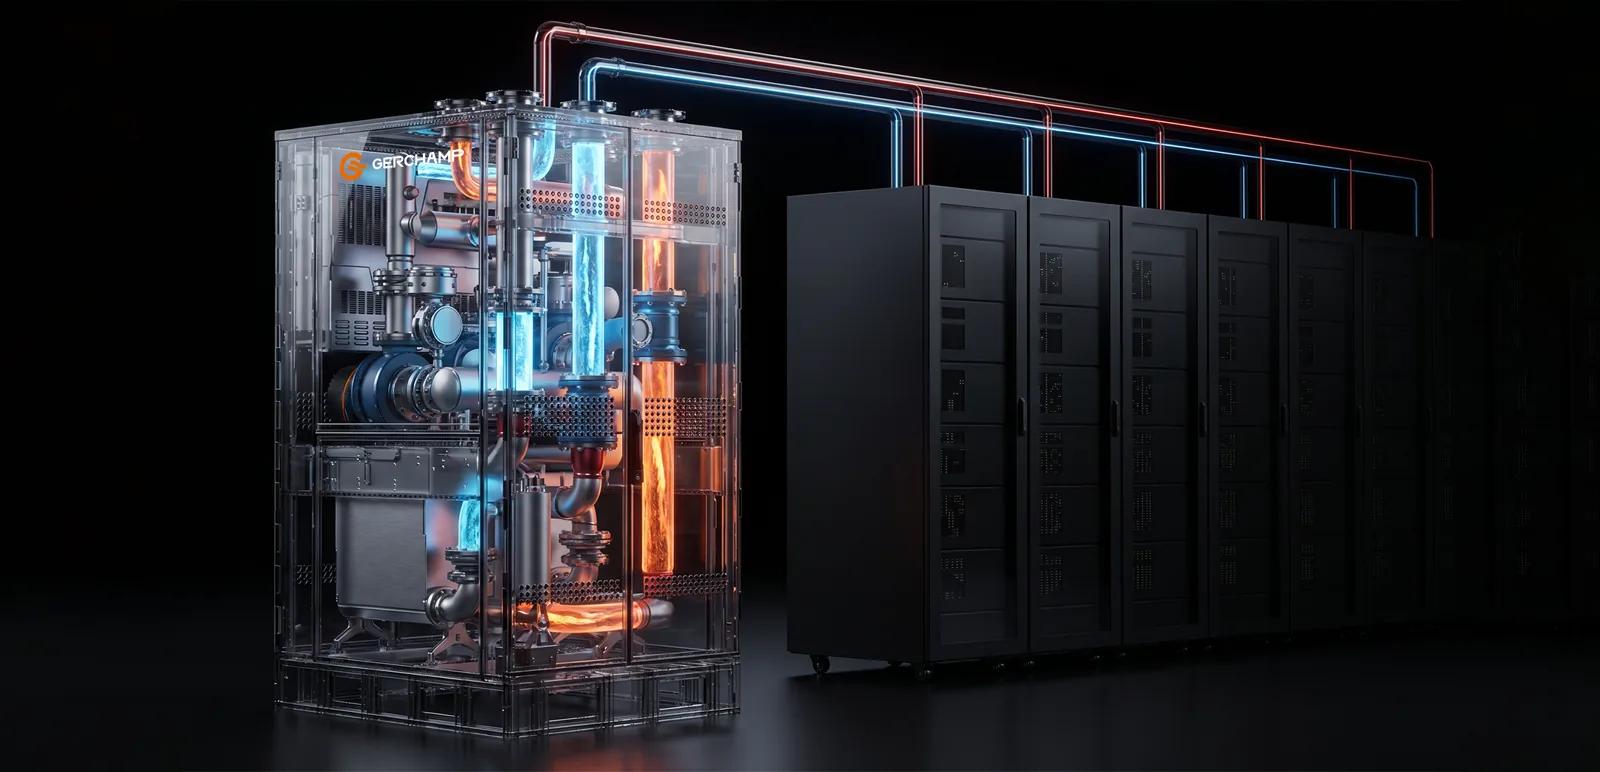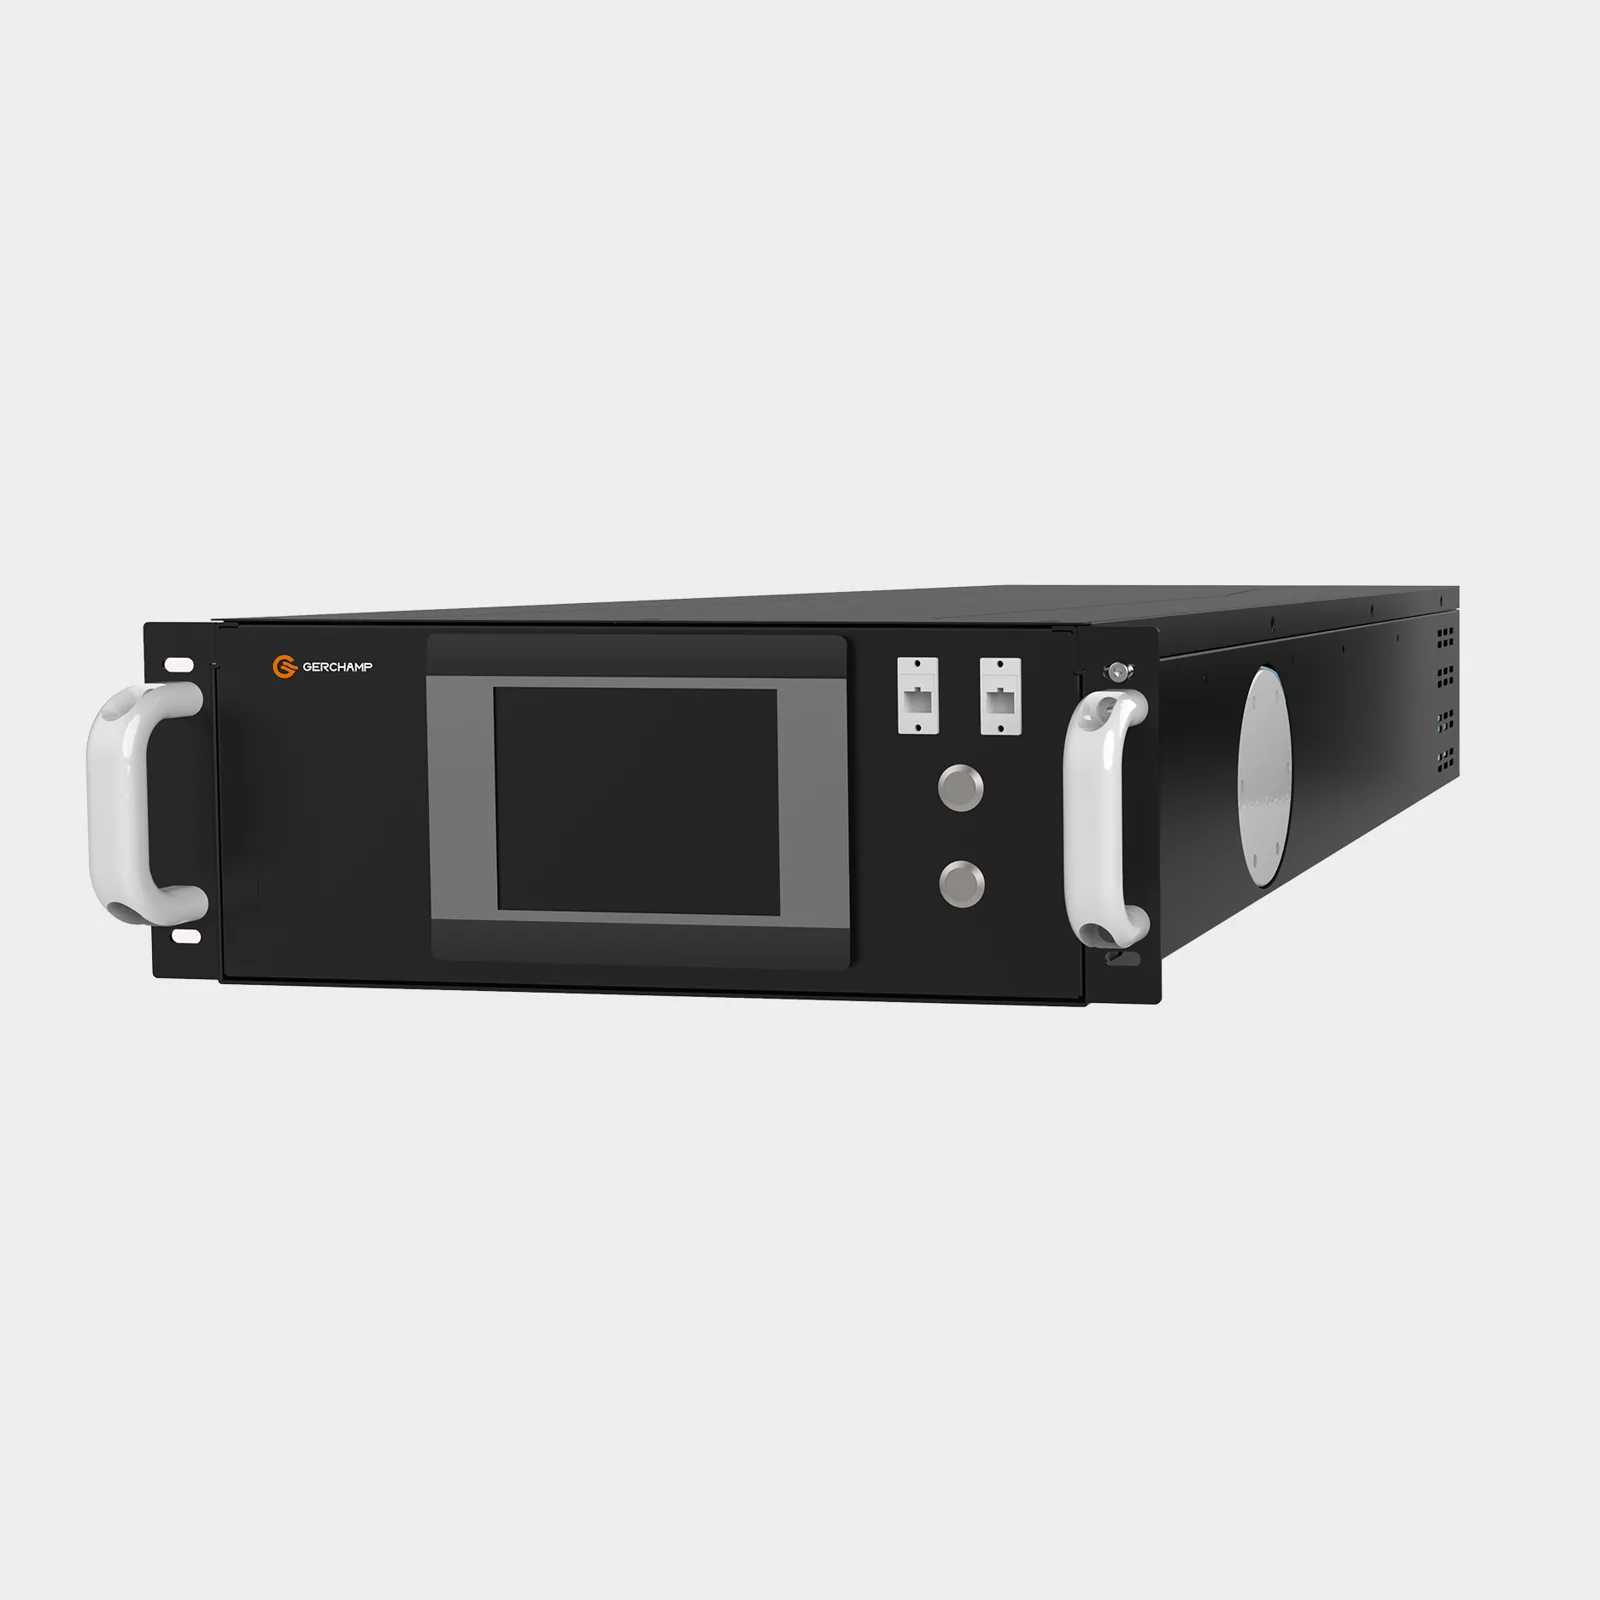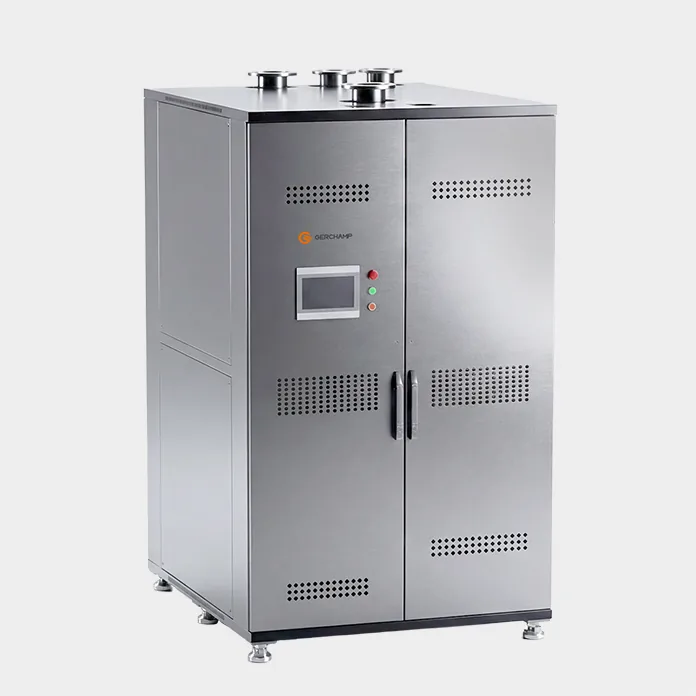
The in-rack vs in-row CDU choice is about where the unit lives and what has to carry it. One mounts inside a cabinet, the other stands in the room, and the difference shows up in rack space, floor space, access, piping and maintenance. An in-rack unit fits a single cabinet’s liquid load with free U space, and an in-row unit fits a row or zone load that needs shared capacity.
Both positions are liquid-to-liquid units, and Gerchamp’s rack-mounted and in-row products both connect to facility water. A liquid-to-air CDU rejects heat to room air while keeping a coolant loop on the IT side, so its placement question is separate.
The section on CDU form factors sets out the space each position costs. This page asks what has to be true on site before either position can be used, and how to choose when both are open.
These checks confirm feasibility. They do not show which position is better.
In-Rack CDU Prerequisites
A rack-mounted CDU may suit a hall where the cabinets carry the liquid load and floor space is tight. Its checks sit inside the cabinet, and each one shows on an elevation or a section drawing.
Free U Height and Cabinet Depth
Rack height has to be counted as one continuous block. Four units scattered between servers do not host a 4U unit, and the free space has to sit where the rails can carry it.
Depth is the second half of the same check. The CDU3150 L2L 150kW chassis is 1,055 mm deep. Check the usable internal depth, the rail position, the door clearance and the space behind the rear connections against the approved installation drawing before confirming a fit. Cable management occupying the rear counts against the same space.
Growth allowance is a project decision, added to the unit’s own 4U.
Rear Connections and Pull-Out Space
Both the primary and secondary connections sit at the rear of a rack-mounted liquid-to-liquid unit, putting two pipe or hose sets in the same space behind the rail.
The rear clearance has to cover both sets plus the bend radius each one needs. A cabinet against a wall, or one with a cable trough directly behind it, may restrict routing and service clearance.
Servicing adds a second demand. Confirm the manufacturer-approved service and removal procedure, including the front or rear access it needs, the adjacent rack equipment, and the clearance left by containment doors and panels.
Frame and Slab Load
Verify the CDU’s mounting load on the rack structure, then the combined cabinet load on the supporting floor, including the path through leveling feet or castors. Installation and relocation loads may need their own check.
A frame rated for a static load can still deflect when the same mass rolls across a raised floor seam. A raised floor needs the point load checked at the position the cabinet stands in.
In-Row CDU Prerequisites
An in-row CDU stands in line with the cabinets, at a row end, between two rows, or alongside the row it serves. Its checks sit in the room, and each one is a drawing or a site walk.
Floor plan and structure are worth checking early, because changes there mean building work.
Floor Area and Service Envelope
The datasheet footprint is the unit alone. The layout needs the occupied rectangle, which adds working clearance on every side that opens.
Compare that rectangle with the maintenance envelope on the installation drawing, including the clearance needed to open panels and replace serviceable components. A floor position planned for air cooling often holds a column or a cable tray, and the envelope has to fit around what is already there.
Floor or Raised-Floor Load
An in-row unit stands on the slab, or on a raised floor panel system, at the position it runs in. Its mass and its liquid volume both arrive at that point.
A raised floor carries load per panel and per pedestal, so the rating that matters sits at the running position. Where a product page publishes a wet floor loading, such as 1,100 kg/m² for Gerchamp’s CDU32700 L2L 2700kW, that figure describes a distributed load across the installation footprint. Check it against the floor’s allowable distributed and concentrated loads, with the actual support arrangement. Panels, pedestals and local supports each take their own check.
Route Into the Hall
Check the approved shipping dimensions, packaged mass and handling method against access doors, lifts, floor routes and the final position. Gerchamp’s CDU3680 L2L 680kW weighs 550 kg, and crating, a pallet and the truck or lift add to what the route has to take.
Door width and lift capacity are fixed early, so verify both before procurement.
Placement Decision Cases
The table sets out what differs. The cases below apply it to common site conditions.
| Decision factor | In-rack | In-row |
|---|---|---|
| Occupied space | Cabinet U-height and depth | Floor footprint plus service envelope |
| Secondary distribution | Often serves one rack or nearby cabinets | Often serves several racks through shared piping |
| Access and handling | Rear connections and rack access | Plant access and handling route |
| Structural requirements | Rack mounting capacity and combined cabinet load | Equipment floor loading and local support |
| Feasibility check | Load and flow at rack conditions | Load, flow and pressure at row conditions |
Single Cabinet at High Density
For a single high-density cabinet, an in-rack CDU may be practical when sufficient rack space, usable depth, cooling capacity and hydraulic performance are all available. Where any of those fails, a nearby in-row unit or a dedicated CDU cabinet may suit better.
An in-rack CDU avoids a separate floor footprint. The facility piping, cabinet connections and maintenance arrangement may still need changes. Serving an adjacent cabinet may need extra hoses, couplings and a pressure-drop check, depending on the manifold and connection design. The next refresh also has to leave the same continuous block free.
Full Row at High Density
A row of cabinets at high density makes an in-row unit a candidate, and its size follows their combined load. The cabinets keep their full height, and the unit takes floor space in or beside the row.
That load has to be checked against the unit’s rating at site conditions, and the service envelope needs its own space. A full row does not by itself create floor area beside it.
Retrofit Against New Build
A retrofit or a new build can take either position. The difference lies in how much space the project can still allocate.
A retrofit starts from the cabinets that already exist. The rack position depends on a continuous block of free height, and the existing fit-out may not have left one.
A new build starts from the floor plan. The row position depends on space the design can allocate before the first cabinet arrives.
Where a retrofit has no free height, giving up a cabinet position is one option. A dedicated CDU cabinet, a row end, or a rearrangement of the line may also be open, and each needs its own check.
Both Positions Open
With both positions physically open, the comparison moves onto one set of design conditions. The liquid load a unit can carry is rated at a stated approach temperature (ATD), measured between the secondary supply and the cooling medium inlet. The flow that load requires follows from the coolant properties and the supply-to-return temperature difference. Available differential pressure and pipe pressure loss then decide whether either position can deliver that flow.
Three further comparisons separate two workable positions: service access at each position, the cabinets affected by one failure or one service event, and the cost of the next stage of growth. Unit count and rack count do not separate them.
CDU Placement by Product
The table lists what each liquid-to-liquid unit requires from the site. The site conditions still have to be verified against those figures.
| Model | Position | W × D × H (mm) | Weight | Rated capacity | Site checks |
|---|---|---|---|---|---|
| CDU3150 L2L 150kW | Rack-mounted, 4U | 450 × 1,055 × 178 | 90 kg | 152 kW @ 4.0 °C ATD | Continuous 4U block, usable depth, rear clearance |
| CDU3680 L2L 680kW | In-row, 48U | 600 × 1,050 × 1,900 | 550 kg | 680 kW @ 4.0 °C ATD | Floor area at the chosen position, floor load, handling route |
| CDU32700 L2L 2700kW | In-row | 1,200 × 1,200 × 2,400 | — | 2,700 kW @ 4 °C ATD | The same three at larger scale, plus the published wet floor loading |
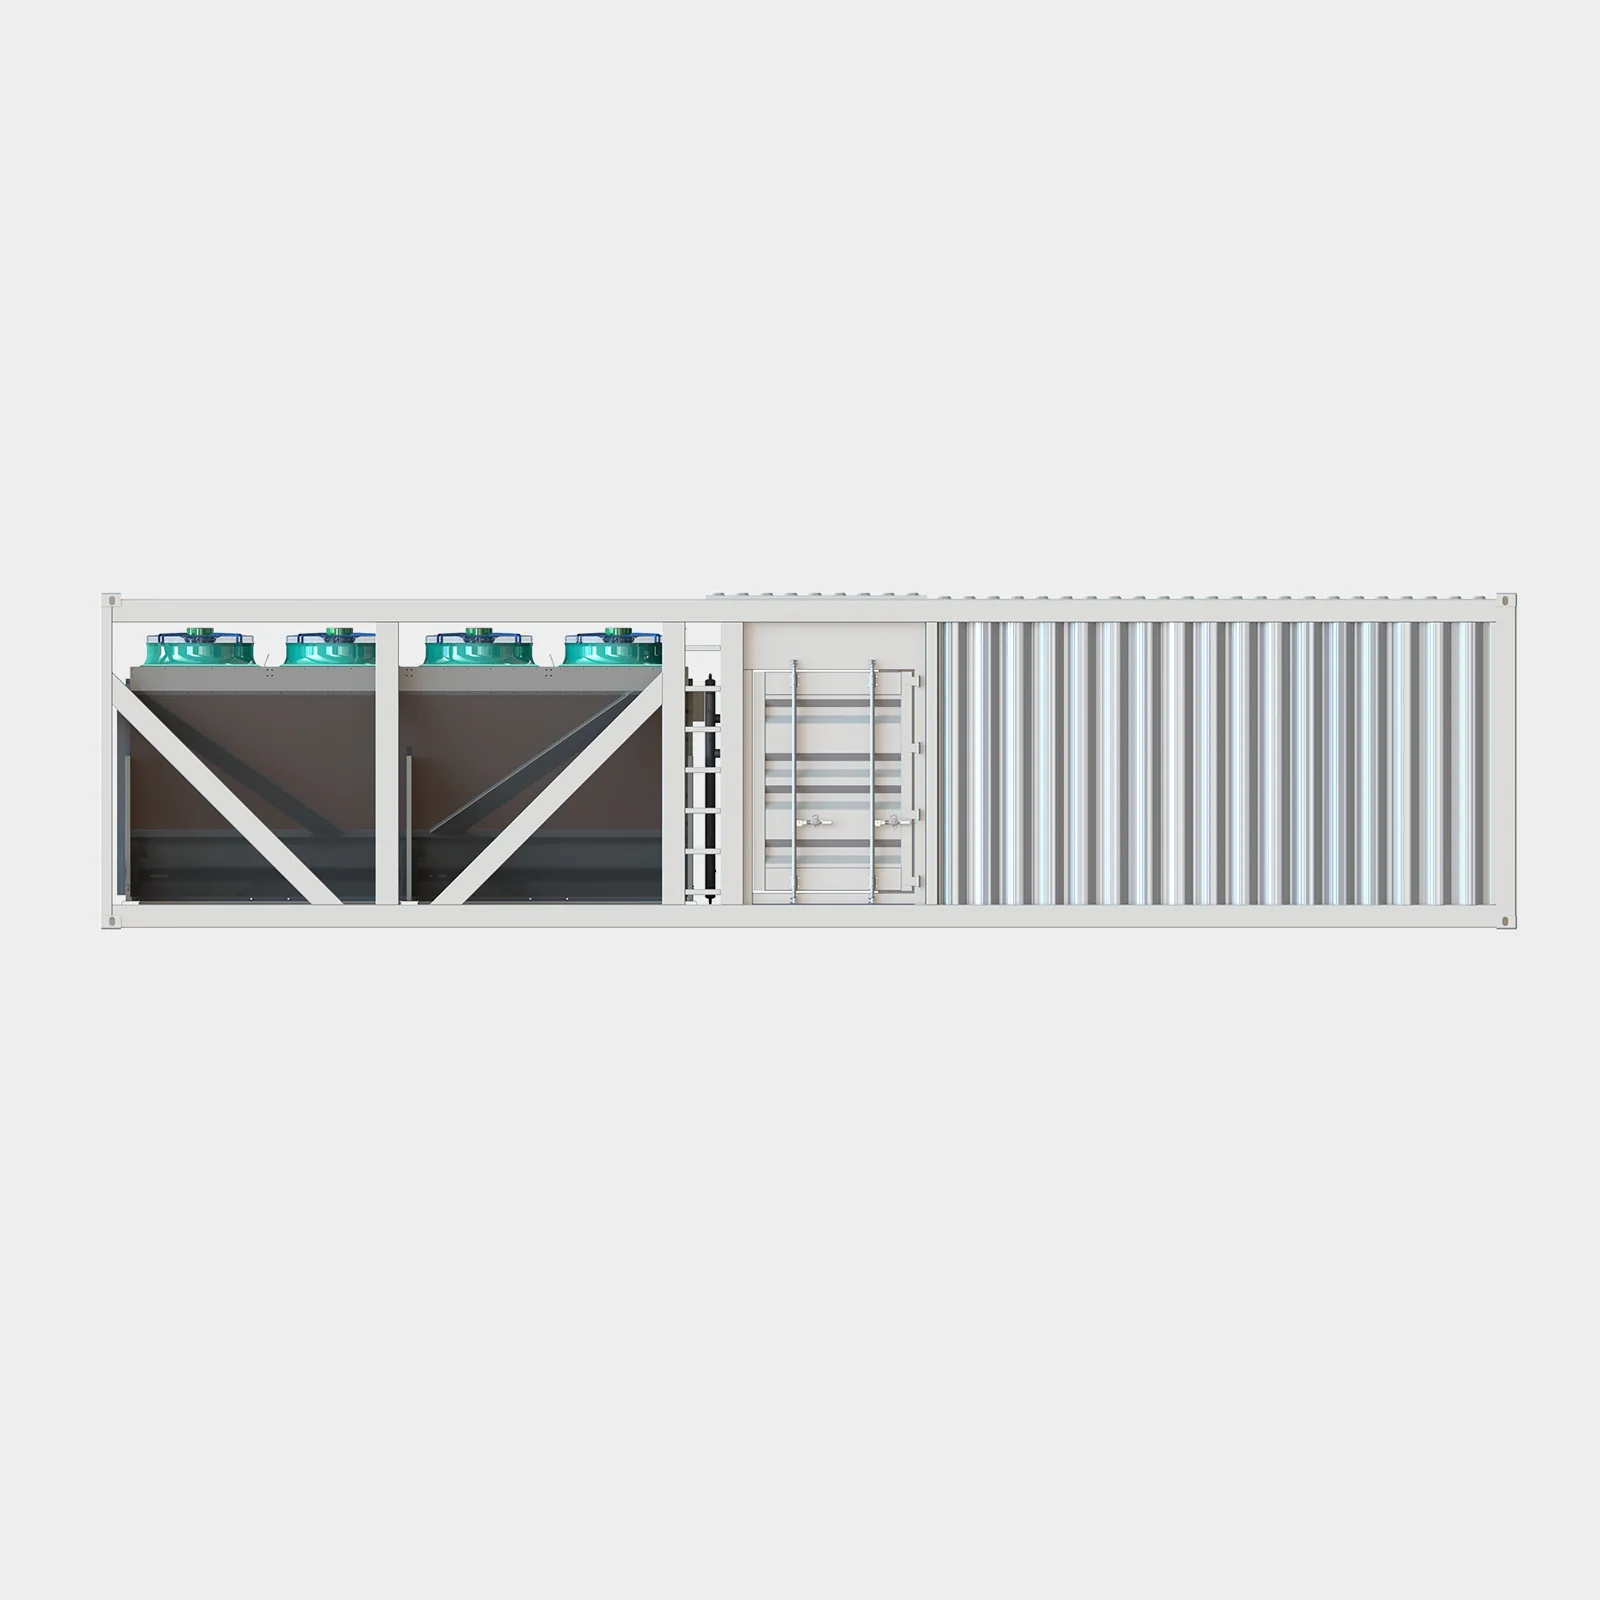
For a site without facility water, Gerchamp’s CDU4175 L2A 175kW is a sidecar unit rated 175 kW at an ATD of 10 °C. It keeps a coolant loop on the IT side, needs no facility-water connection, and rejects the captured heat to room air. The room air system therefore has to carry that heat away, so the check covers the available room cooling capacity and airflow path.
Frequently Asked Questions
Can an in-rack CDU cool more than one cabinet? Yes, when the hoses reach and the hydraulics allow. Gerchamp’s CDU3150 L2L 150kW product is rated 152 kW at 4.0 °C ATD, and the number of cabinets follows their load and the redundancy requirement.
Which placement suits a retrofit with full cabinets? When existing cabinets have no usable U-space, an in-row or dedicated CDU enclosure is often worth evaluating first, provided there is floor space and an acceptable piping and redundancy design.
The Bottom Line
In-rack placement is a cabinet question: continuous rack height, usable depth, rear access, frame and floor load. In-row placement is a room question: occupied rectangle with its service envelope, floor load, and the route in. Facility water applies to both.
The working order is to confirm the position is physically open, then compare load, pipe route, service scope, failure scope and growth plan under one set of conditions.